Precision begins with rigor, not just words

Our Quality Commitment

Quality is not a final inspection — it is a process embedded in every step of your project. From order confirmation to final delivery, our systematic approach ensures that every part we manufacture meets your exact specifications and the highest standards of reliability.

Our Approach:

After obtaining production approval,we issue process and quality inspection instructions,clearly marking all critical dimensions and inspection standards on the drawing.These documents accompany the product throughout the entire production process until delivery.Our longterm service experience has taught us that the enormous time cost caused by defective parts in final assembly is immeasurable.Therefore,our goal is not only to deliver defectfree products,but to deliver parts that perfectly fit their intended design and application.

Our ISO 9001:2015 certified quality management system is the backbone of all our operations.This ensures that every order,regardless of size,goes through a standardized,repeatable,and fully traceable process.

We make objective judgments using advanced metrology equipment.From firstarticle inspection to final verification,we provide verifiable data confirming that your parts meet all dimensional and quality standards.

We actively monitor performance metrics and seek your feedback.This data drives us to continuously optimize processes,reduce variation,and enhance the overall value we deliver to you.

Quality Control Process

Full-process quality control

Incoming Inspection

Inspect all incoming raw materials and standard parts for specifications and material compliance.

First Article Inspection(FAI)

Before mass production,perform full dimensional measurement of the first part to confirm compliance with drawing requirements.

Inprocess Inspection

During production,conduct sampling checks on key processes to ensure process stability.

Final Inspection

Perform 100%visual inspection and critical dimension measurement on finished products.

Full Dimension Report

Provide detailed full dimensional inspection reports upon customer request.

Outgoing Audit

Ensure product packaging is intact and documentation is complete,meeting shipping standards.

Stage

Full-process quality control

StageKey ActivitiesEquipment / MethodOutput Record
1. Incoming Inspection- Verify material certificates
- Check material specifications
and surface condition
- Conduct spectral analysis by sampling (if necessary)
- Vernier calipers, micrometers
- Spectrometer
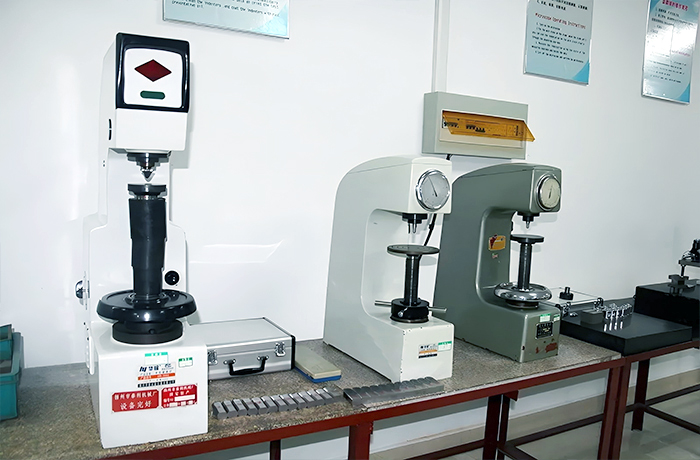
- Hardness tester
Incoming Quality Control Report (IQC Report)
2. First Article Inspection (FAI)- Full dimensional measurement of the first piece or first few pieces of a production batch
- Compare against all drawing requirements
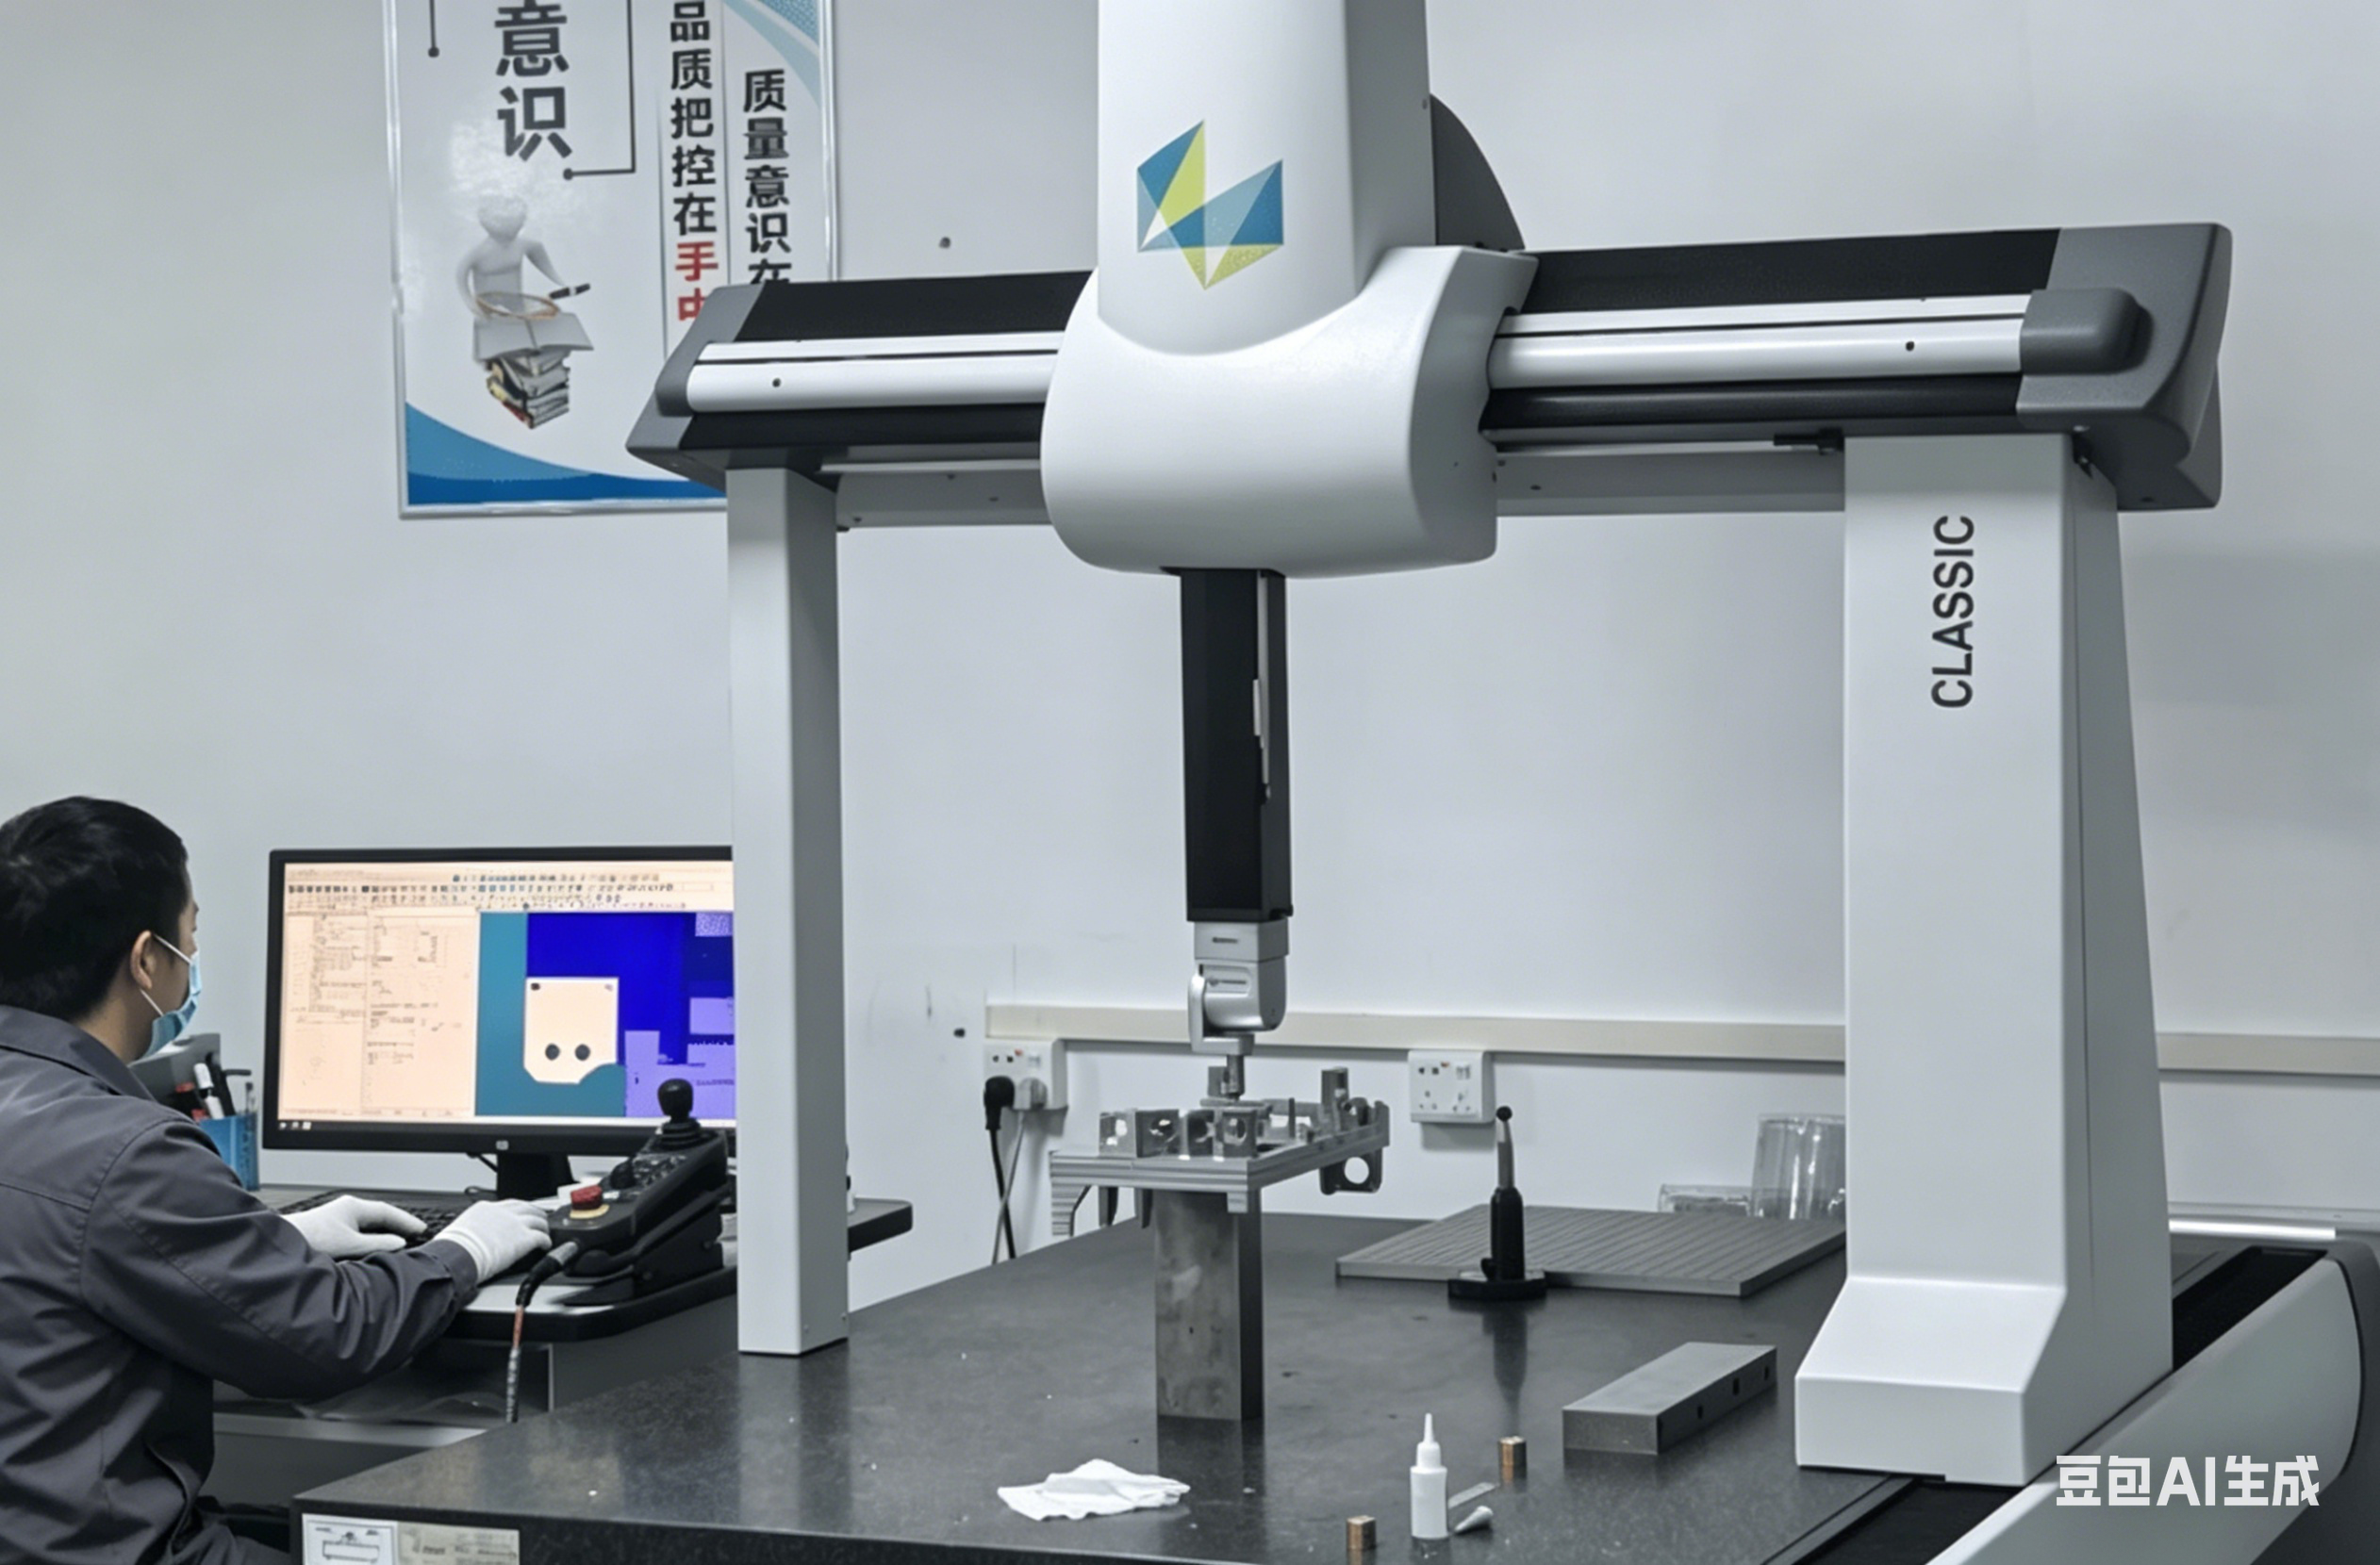
- CMM (Coordinate Measuring Machine)
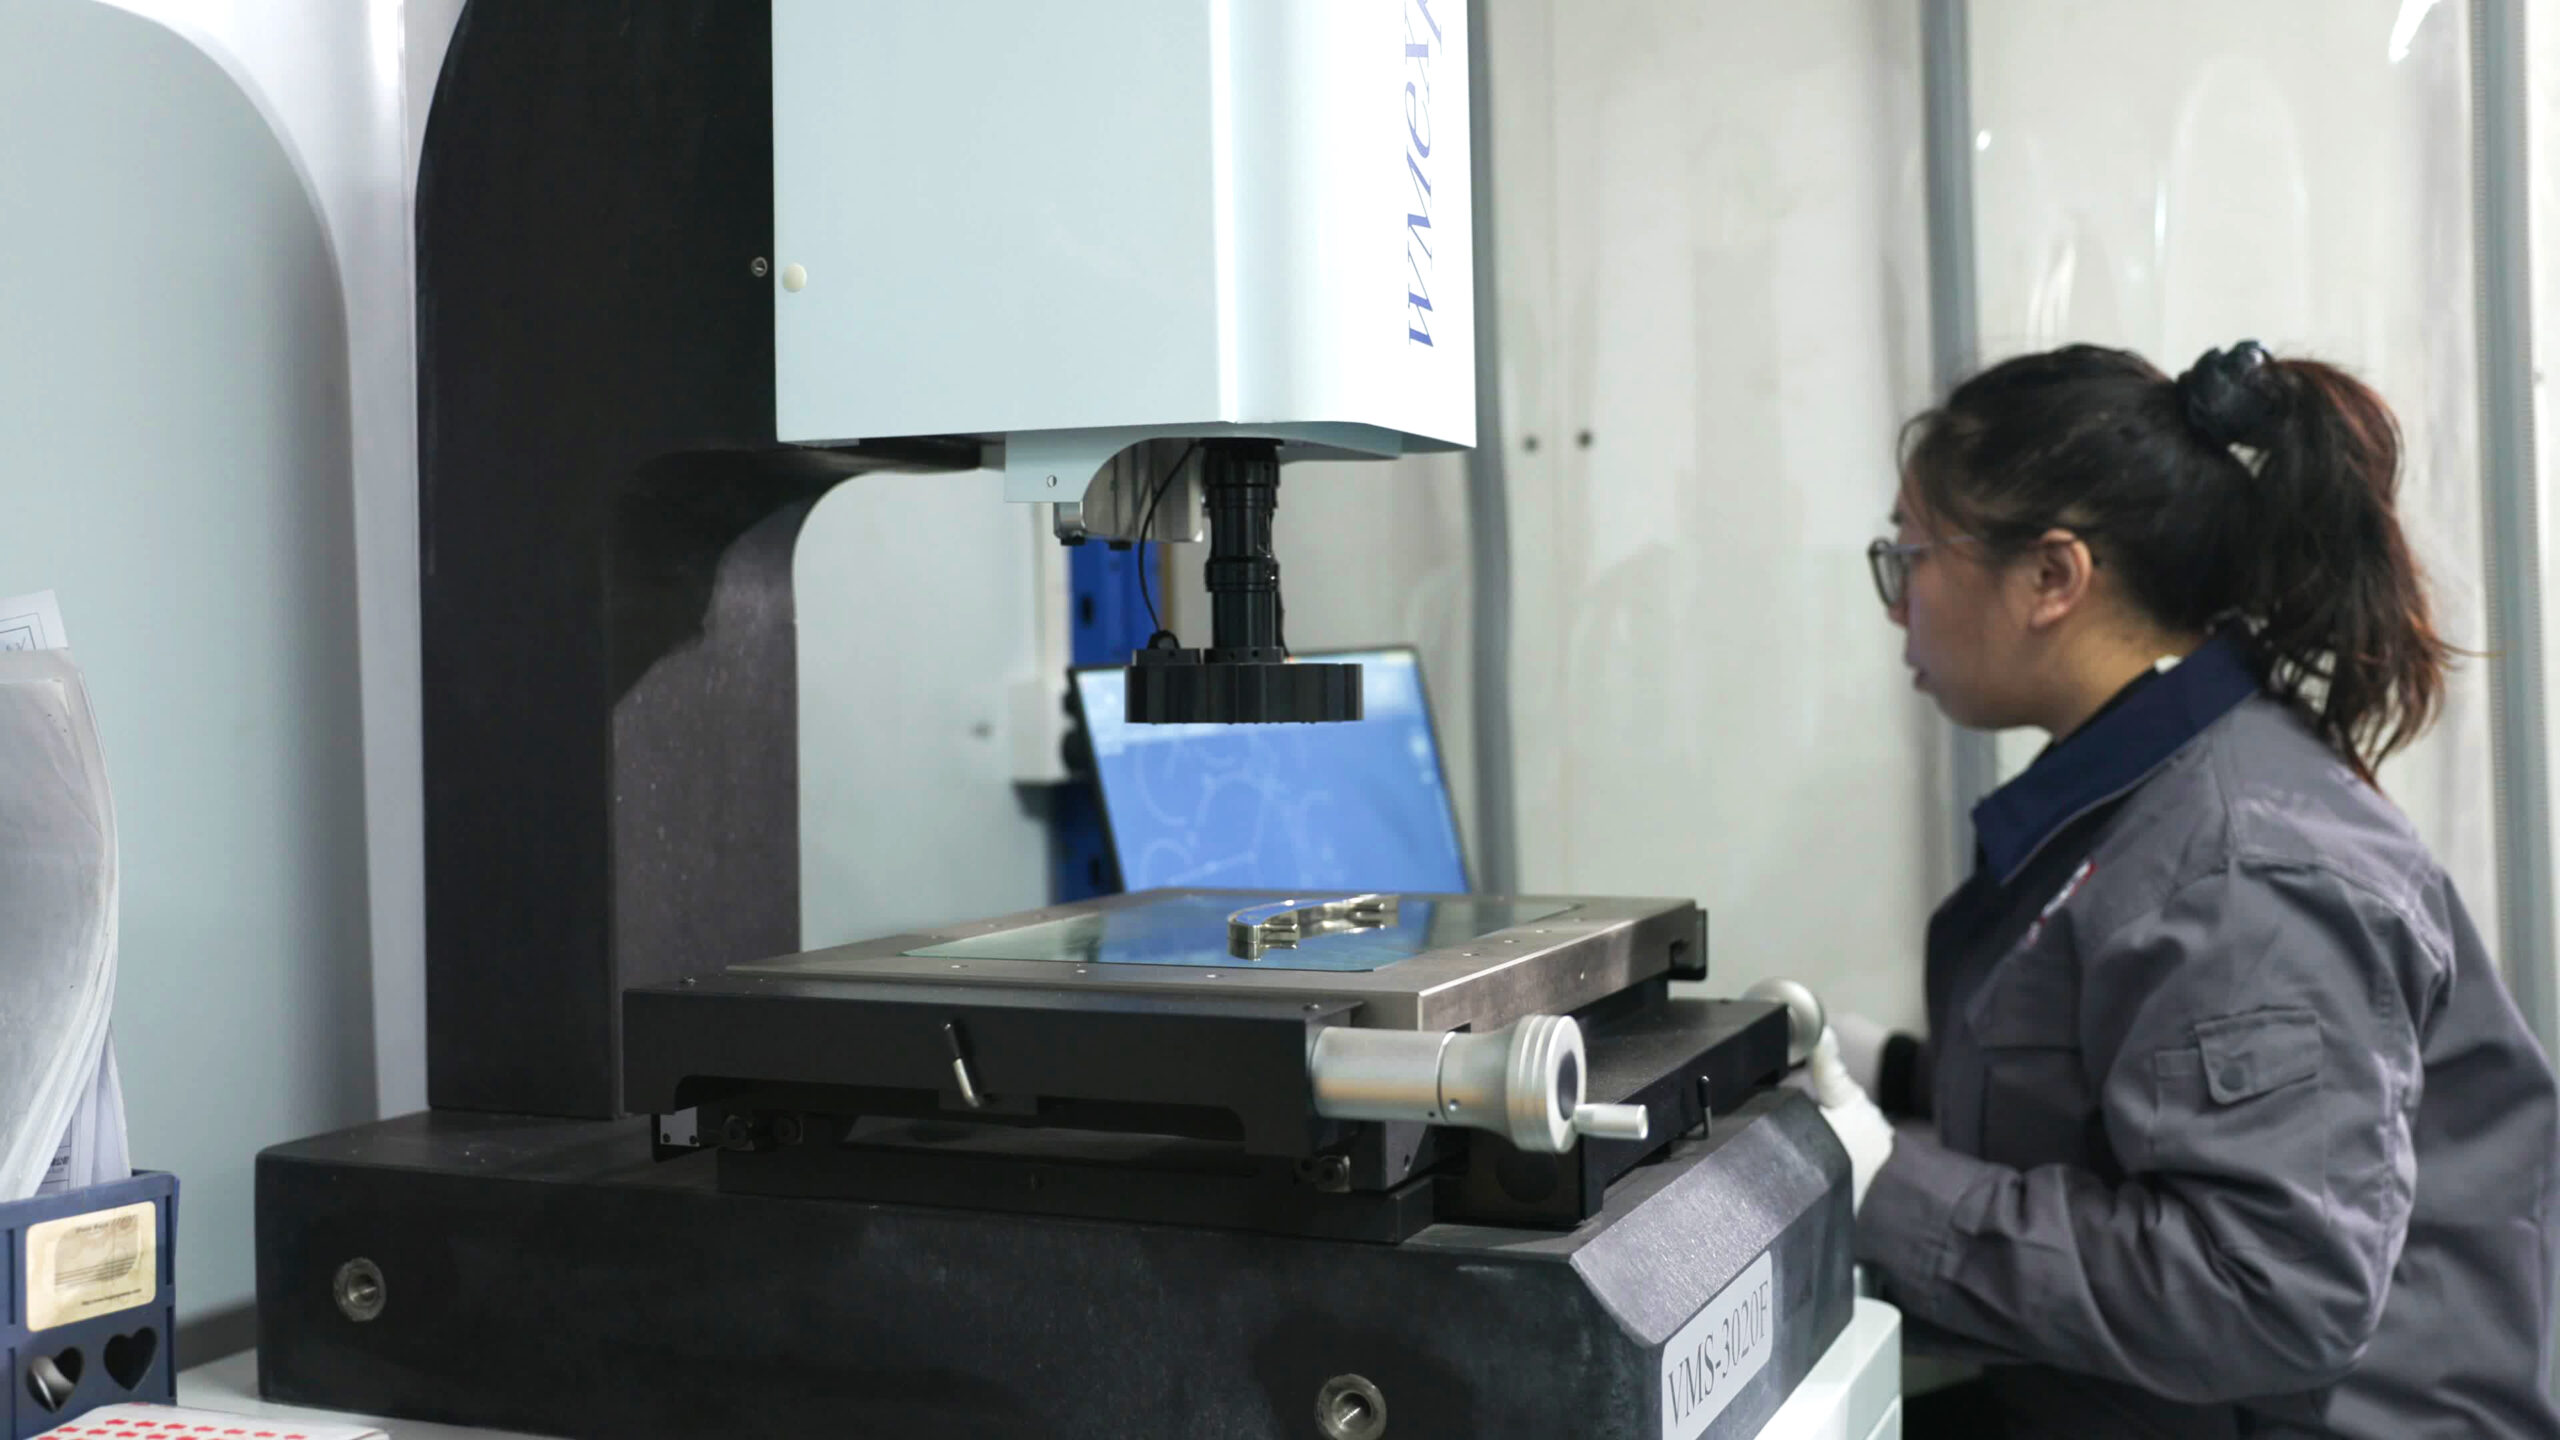
- Vision measuring machine
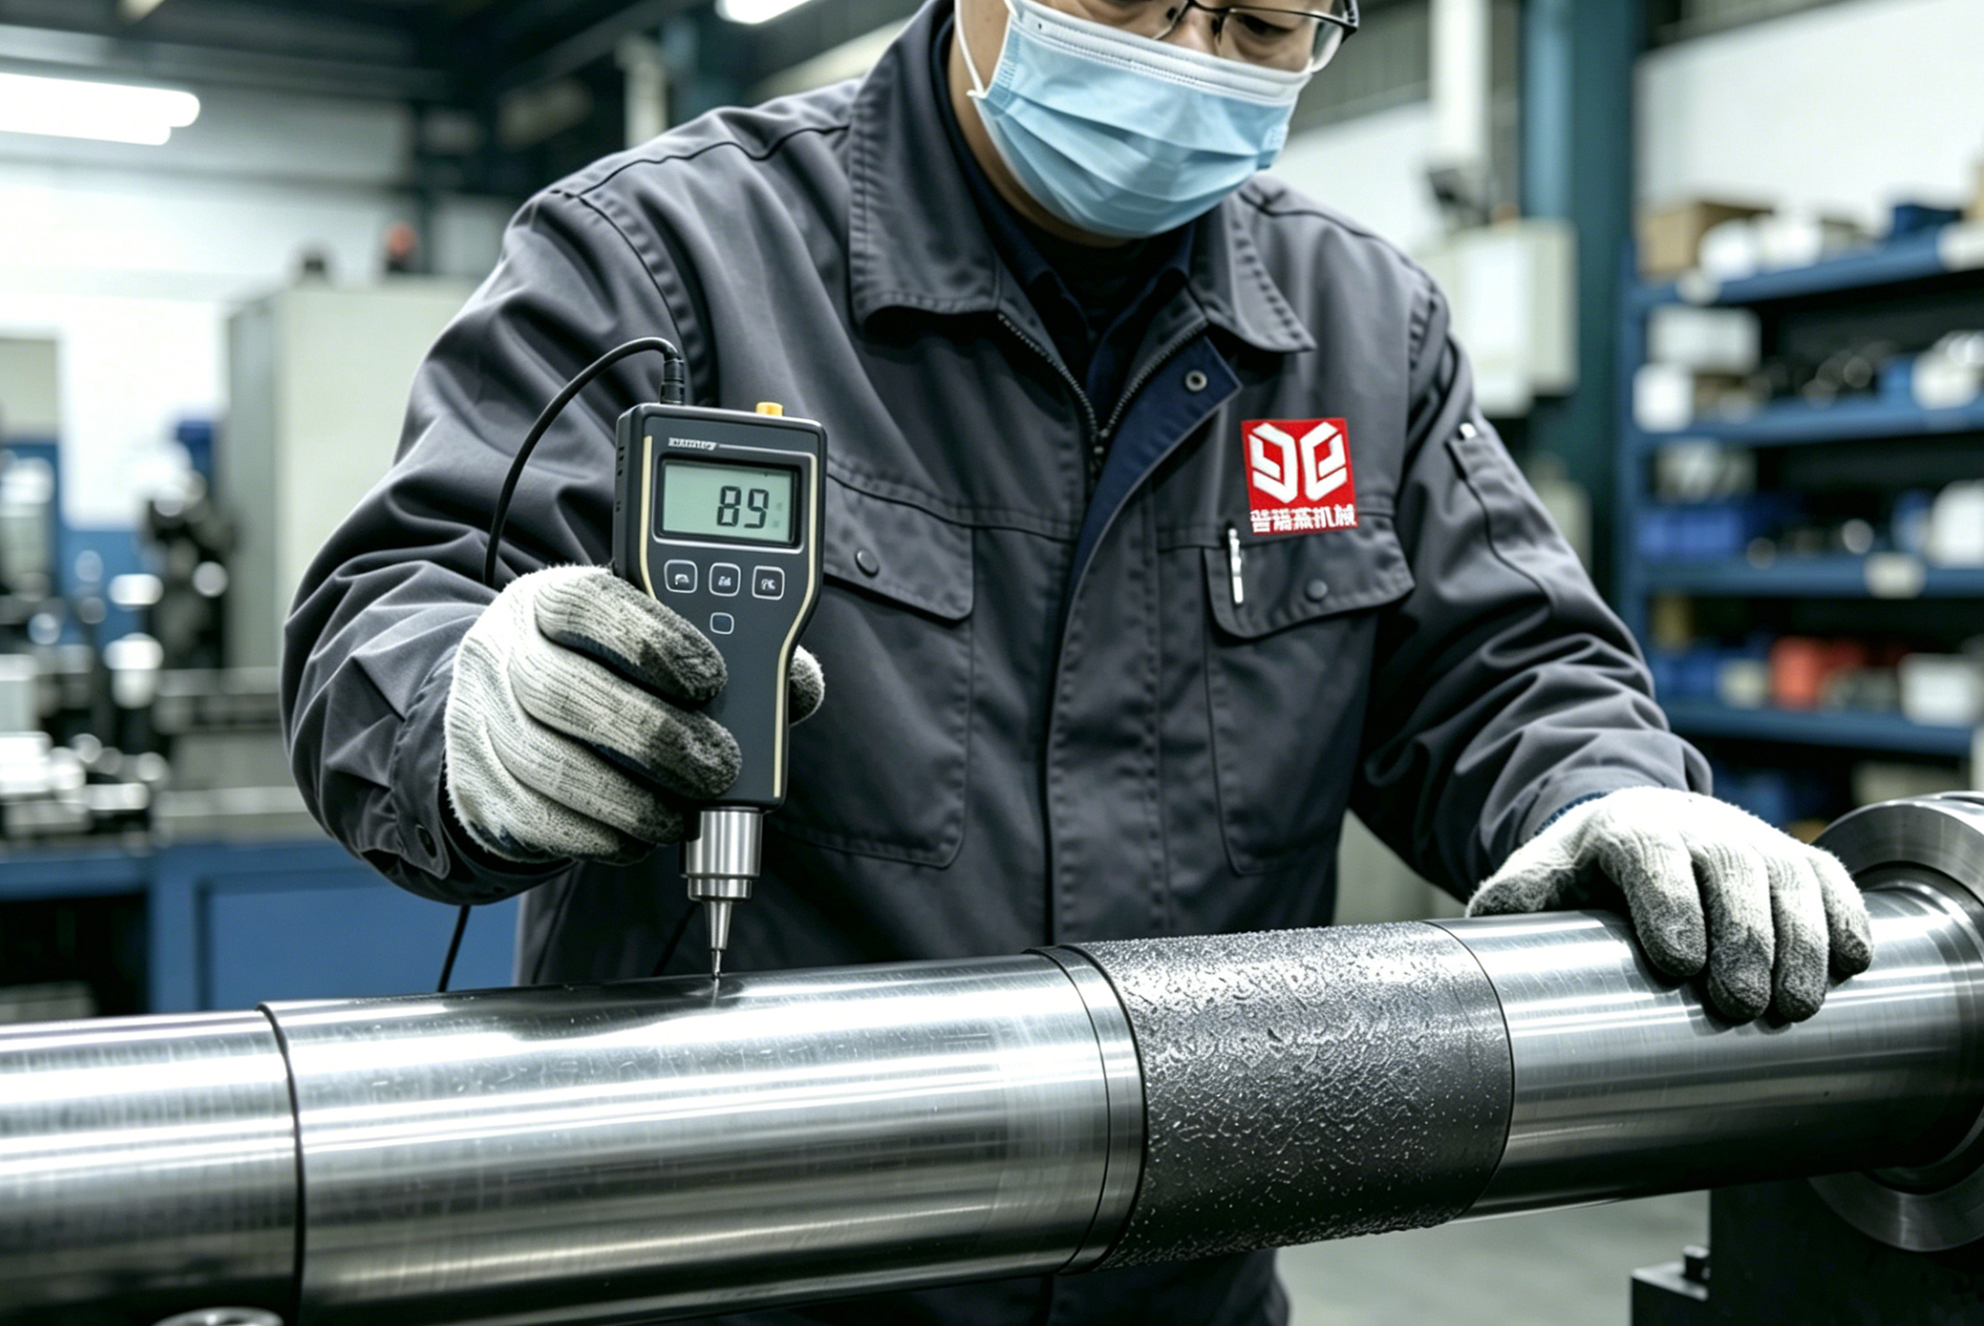
- Surface roughness tester
First Article Inspection Report (FAIR)
3. In-process Inspection- Regularly sample and inspect parts during production
- Monitor stability of critical dimensions
- Check machined surface quality
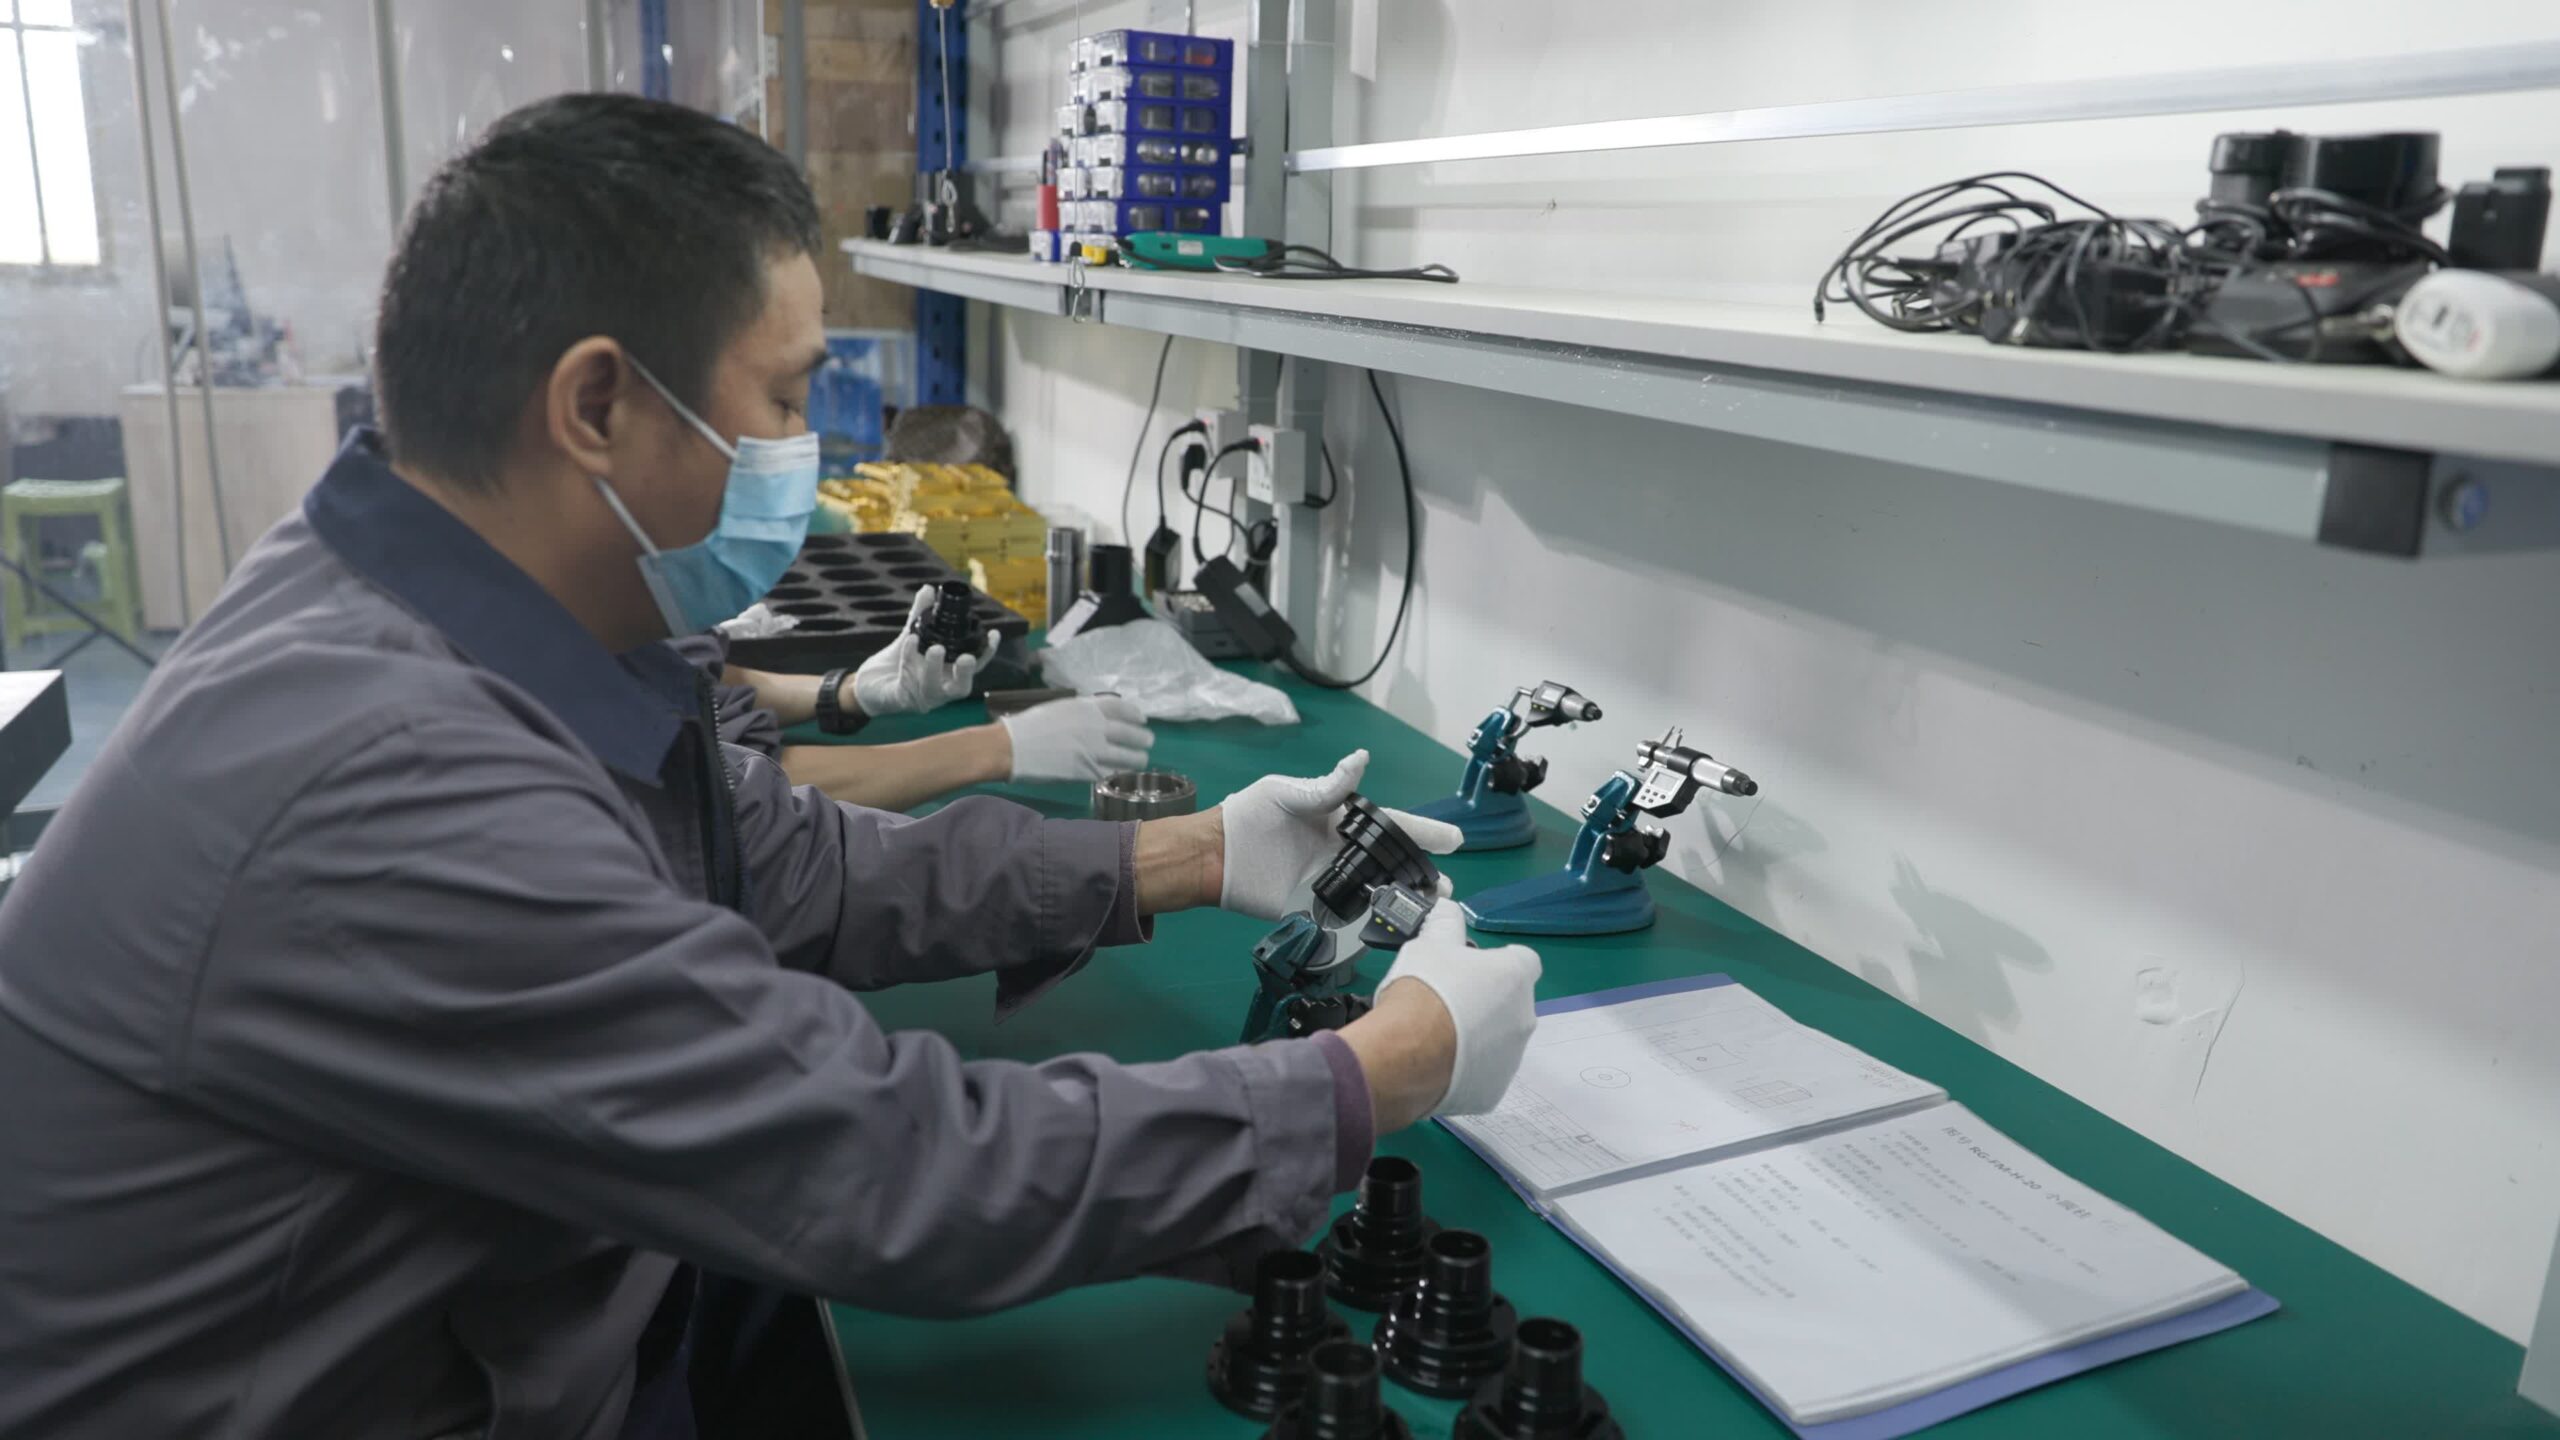
- Shop floor gauges (calipers, micrometers, etc.)
- SPC (Statistical Process Control) charts
In-process Quality Control Record (IPQC Record)
4. Final Inspection- 100% visual inspection (scratches, burrs, rust, etc.)
- 100% or AQL sampling inspection of critical dimensions
- Verify surface treatment (film thickness, color, adhesion)
- Review all previous inspection data
- CMM (Coordinate Measuring Machine)
- Various precision measuring tools
Final Inspection Report / Certificate of Quality (CQC)
Full Dimension Report / FAI (upon request)
5. Outgoing / Shipping- Verify product quantity and batch number
- Check packaging integrity and protection
- Ensure documentation (reports, certificates) is complete
- ChecklistPacking List / Shipping Report

Precision Measurement & Inspection Capabilities

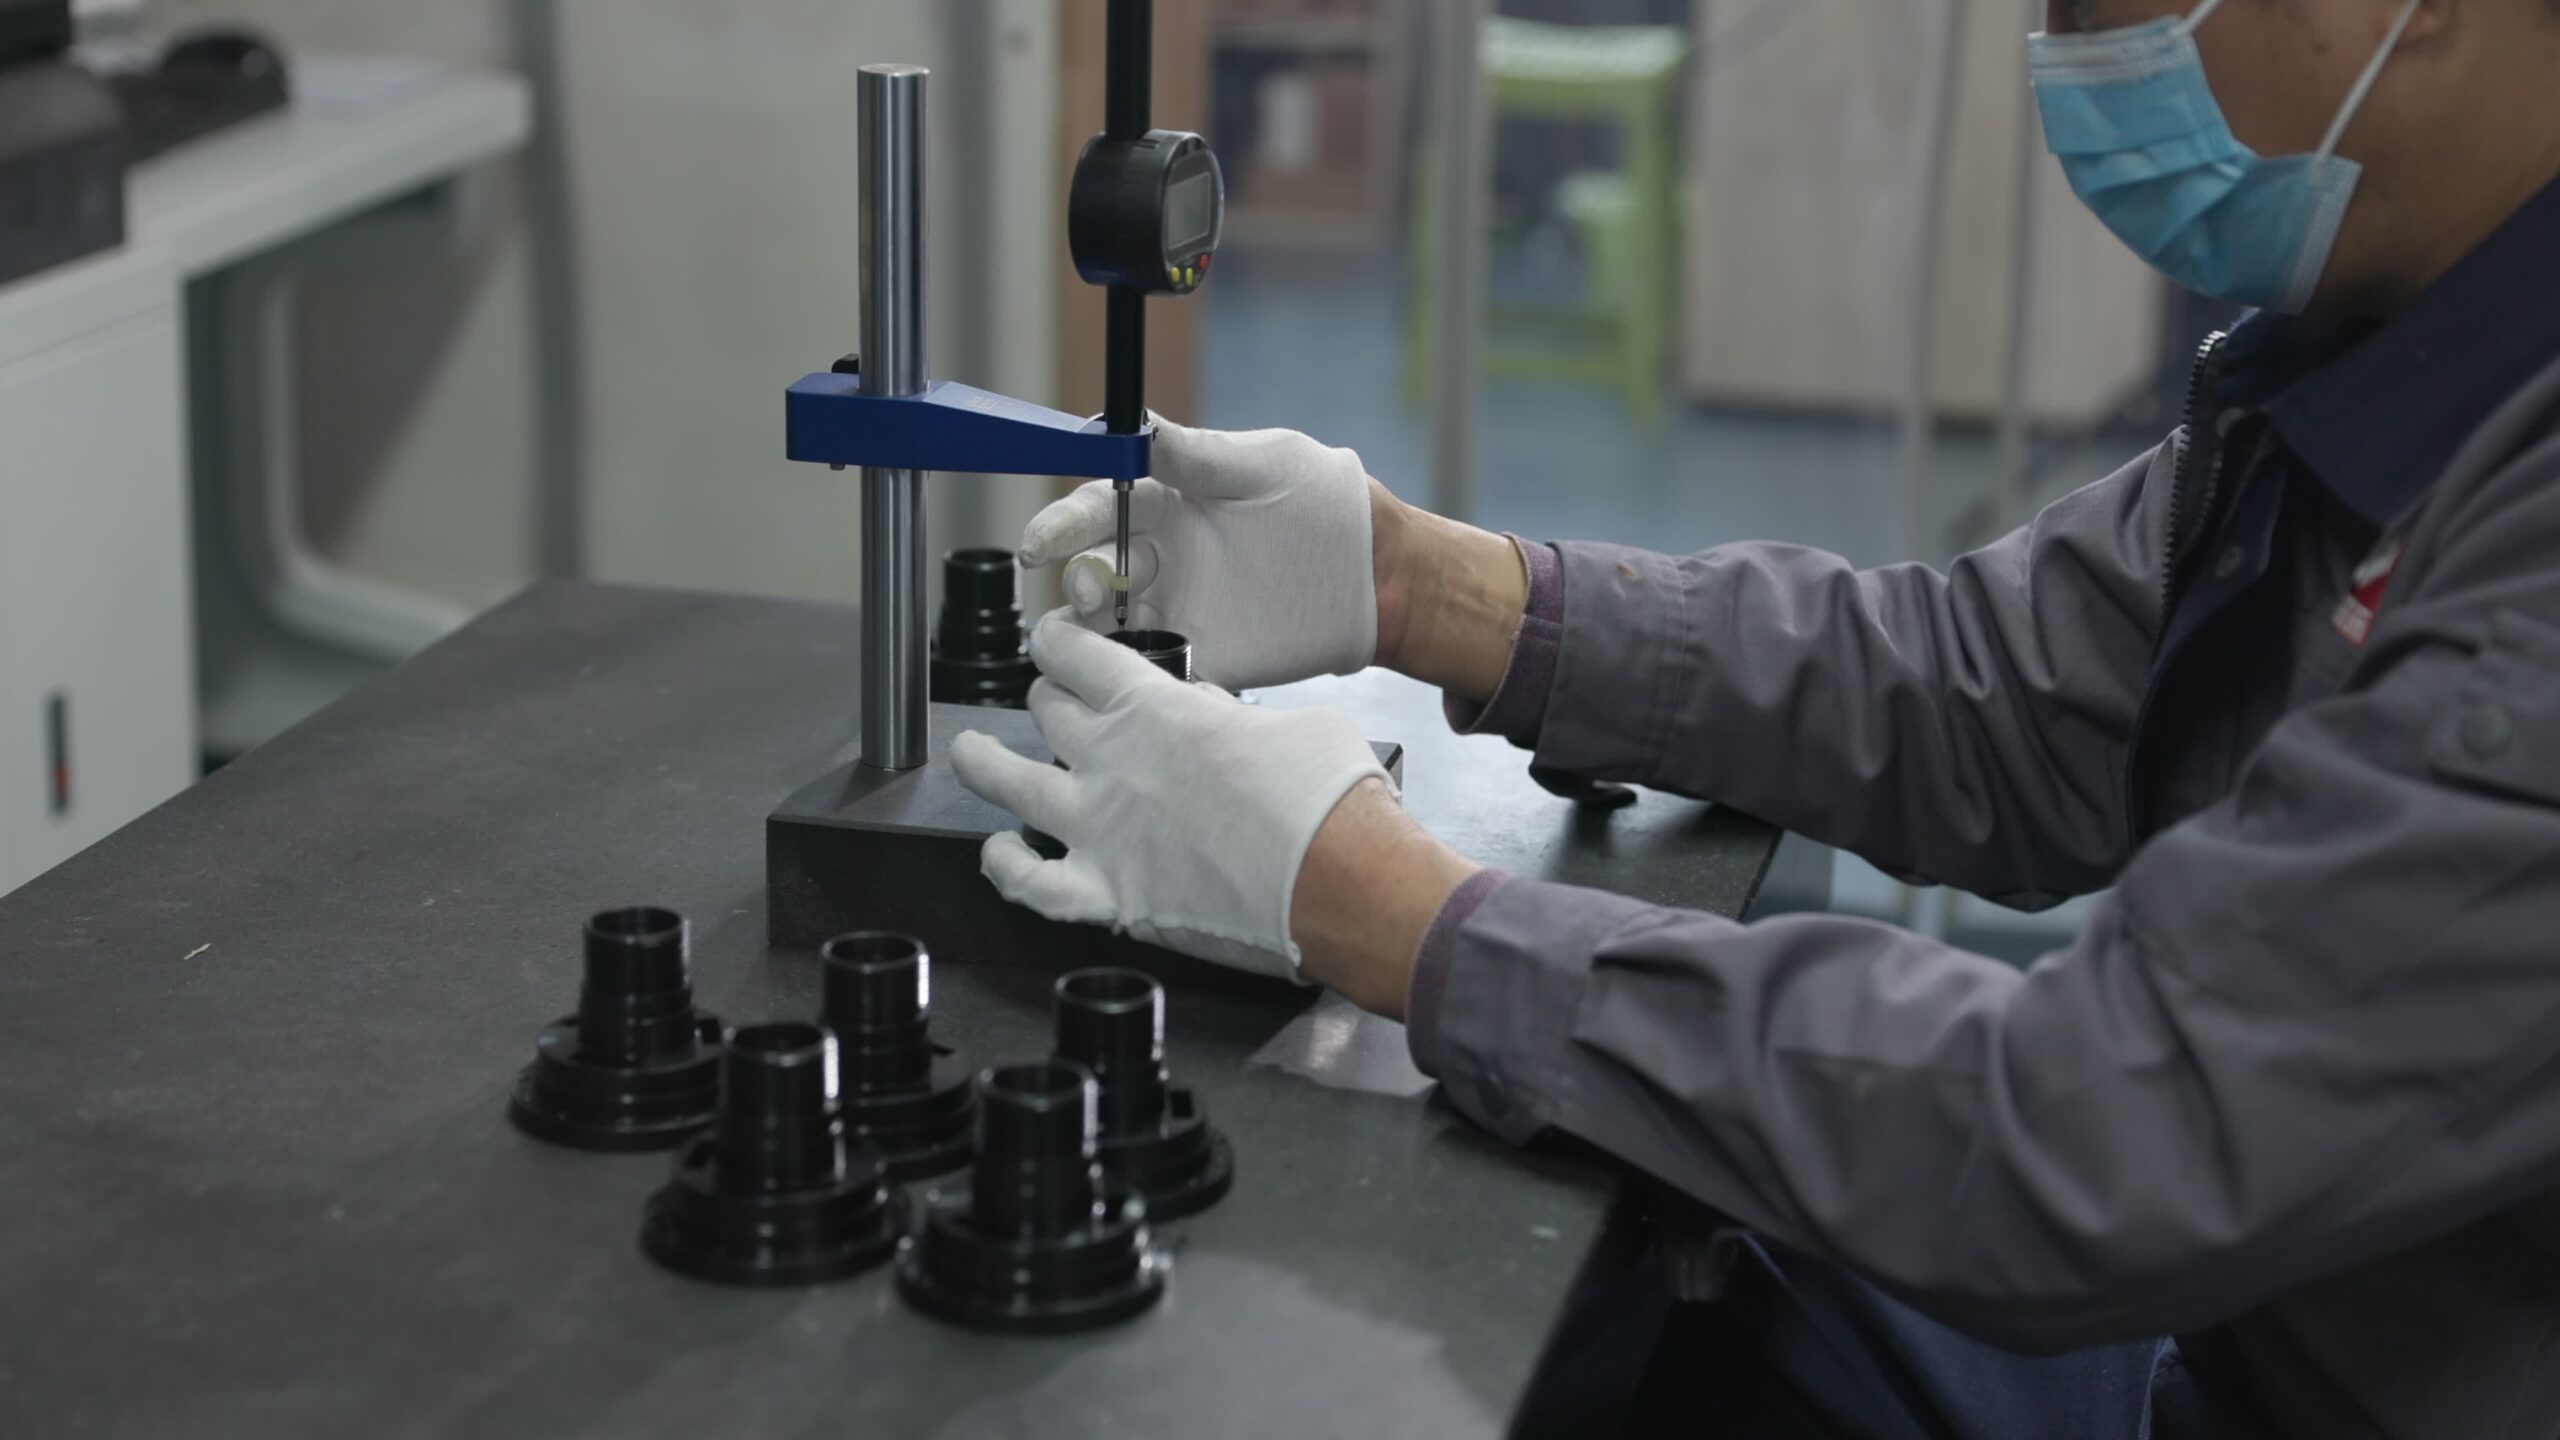
We have introduced advanced inspection equipment, including high-precision CMM (Coordinate Measuring Machines), vision measuring machines, and surface roughness testers, covering full-factor verification of geometric tolerances, surface quality, material hardness, etc., to ensure that the accuracy of multi-dimensional data objectively reflects quality. All equipment is regularly calibrated and complies with ISO/IEC 17025 standards. Measurement data is uploaded in real time to the MES system, enabling traceable inspection processes, reproducible results, and proactive alerting of anomalies.

CMM (Coordinate Measuring Machine)

Used for precision measurement of 3D dimensions and geometric tolerances of complex workpieces.

Vision Measuring Machine

Used for efficient measurement of 2D contours, hole diameters, hole spacing, etc.

Roughness Tester

Accurately measures surface roughness of workpieces.

Hardness Tester

Tests hardness of materials and after heat treatment.

Conventional Measuring Tools:

Calipers, micrometers, height gauges, plug gauges, etc.

Important dimensions:

All items undergo inspection before leaving the factory.

Quality Data and Commitments

We invest in advanced testing equipment to ensure that the accuracy of multi-dimensional data objectively reflects quality.

Measurement accuracy
0 %
Measurement accuracy
± 0 mm
Customer satisfaction:
0 %
Annual output:
0 +
On-time delivery rate
0 %